


Sense of space
Generosity doesn't just come from square meters.
Visual axes, furnishings and proportions are coordinated so that sleeping, living and staying are naturally connected to one another.
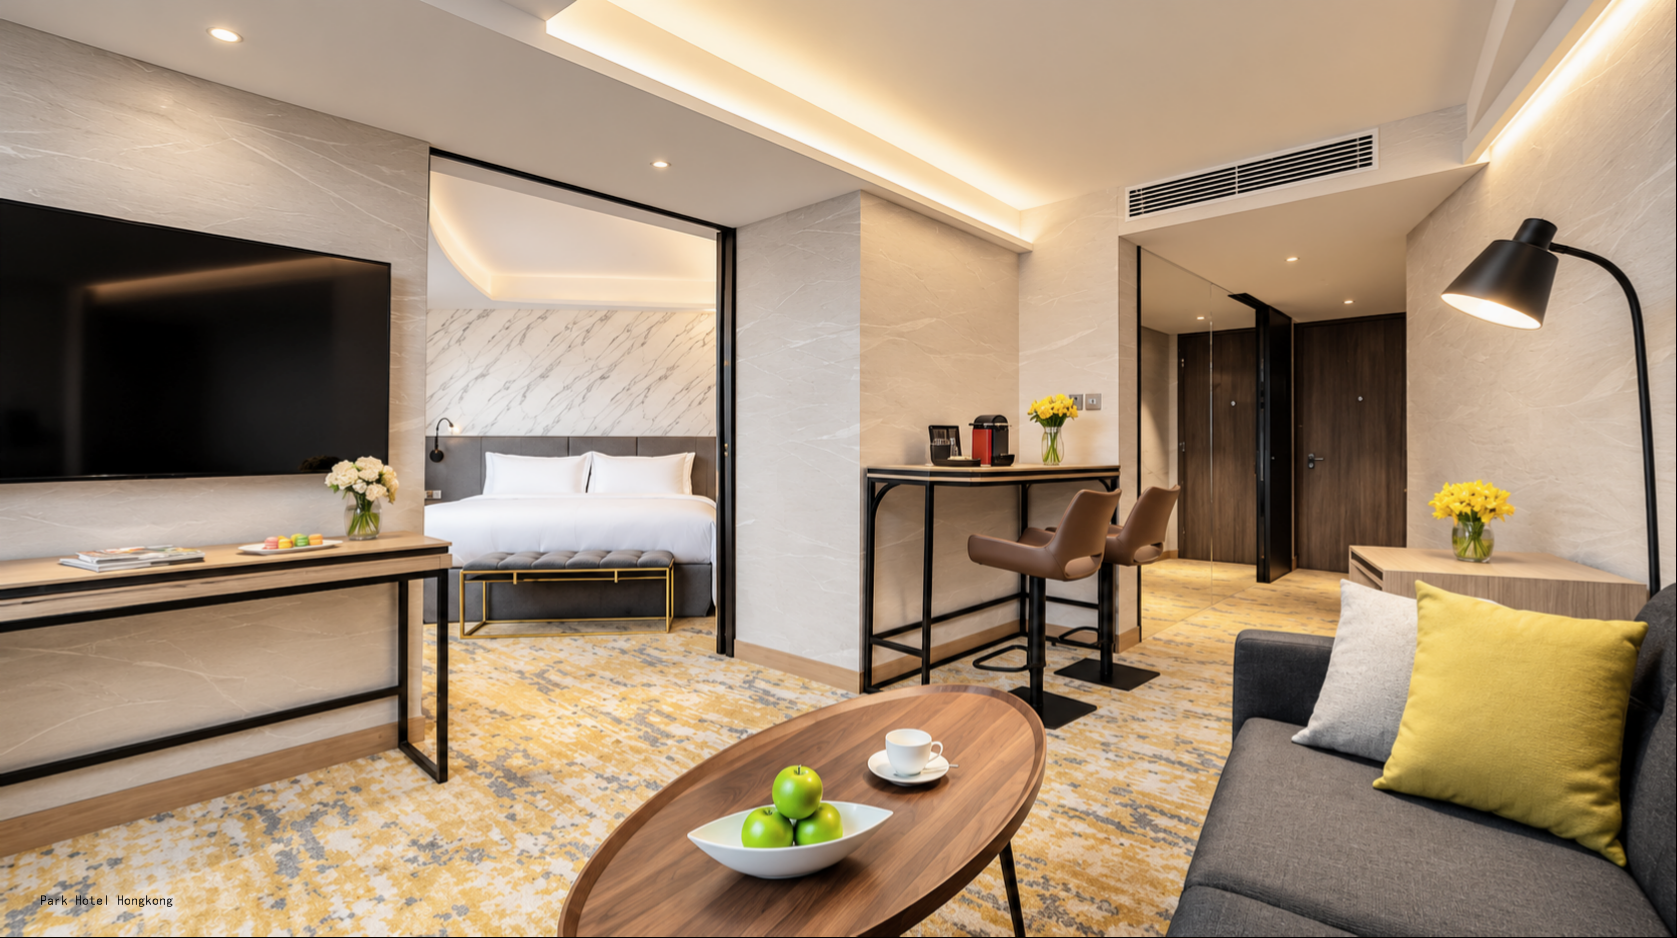
A suite is more than a larger guest room. It combines retreat, stay and representation into an independent spatial experience - with high-quality materials, individual furniture and details that are coordinated with one another.
MORE THAN EQUIPMENT
In a suite, furniture is not thought of individually. Proportions, materials, functions and details intertwine and create a feeling of space that deliberately stands out from the classic guest room.
Generosity doesn't just come from square meters.
Visual axes, furnishings and proportions are coordinated so that sleeping, living and staying are naturally connected to one another.
Quality that you can see and feel.
High-quality materials, precise workmanship and carefully selected surfaces characterize the feel and appearance of the suite.
Not composed from the catalog.
Custom-made furniture and project-specific solutions give the suite its own character and translate the hotel's identity into the space.
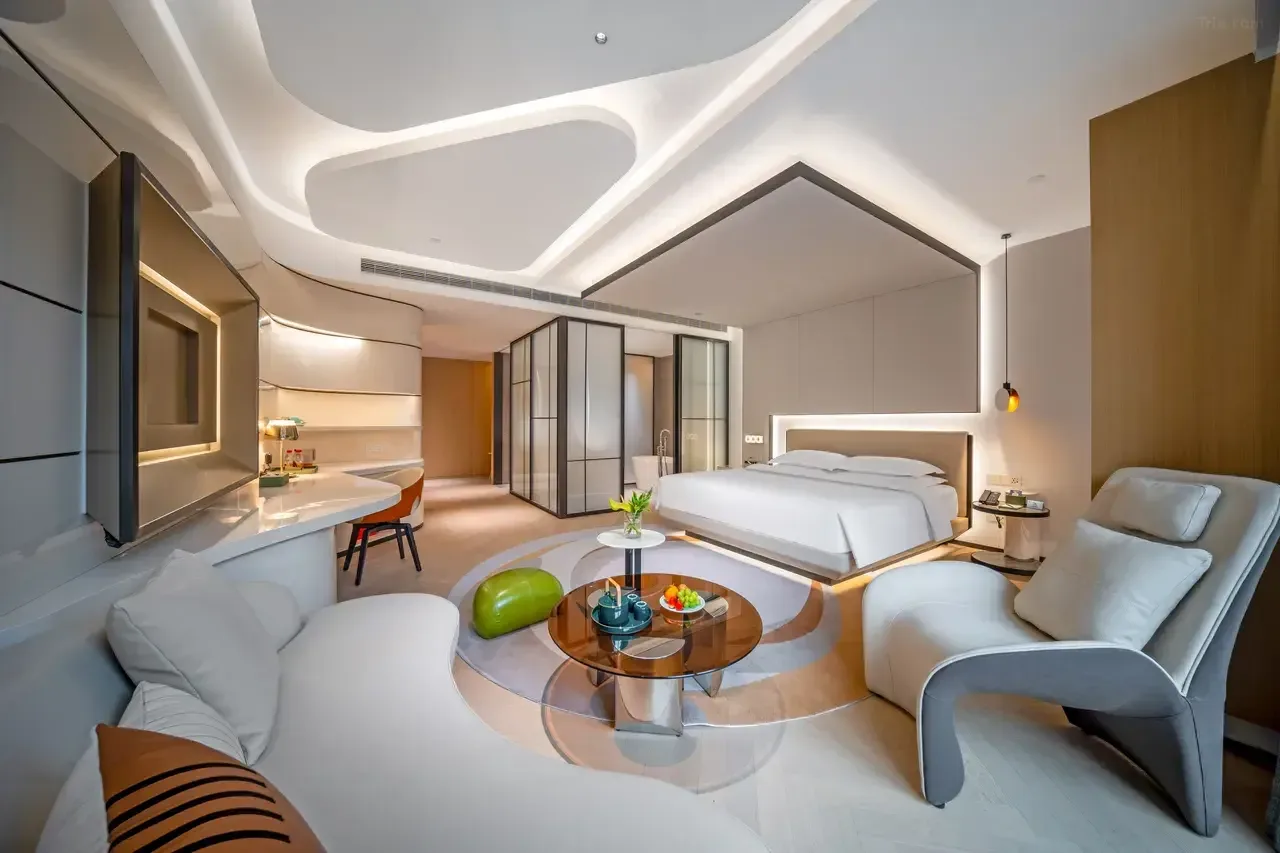
Bed, headboard, bedside tables and a quiet, clearly defined sleeping area.
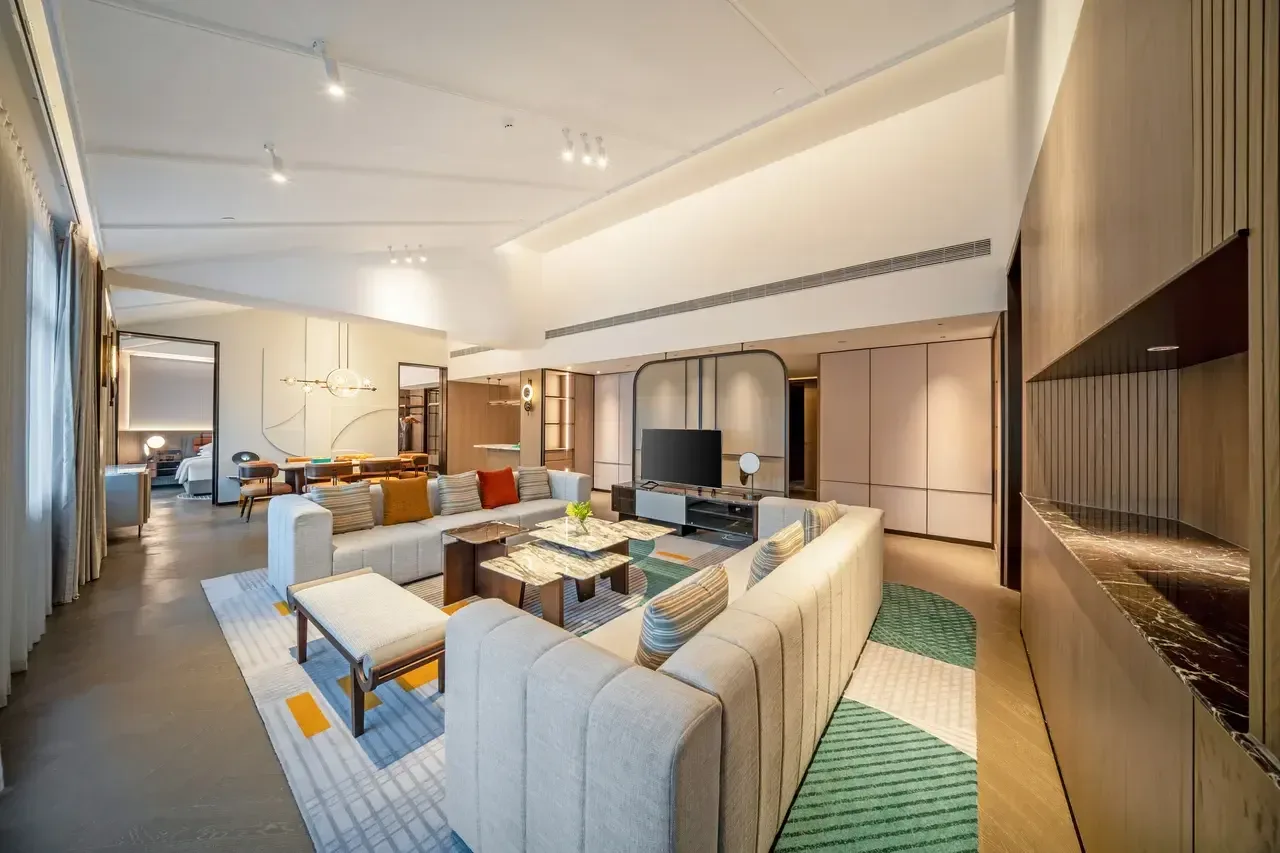
Sofa, armchairs, coffee tables and media furniture create an independent lounge area.
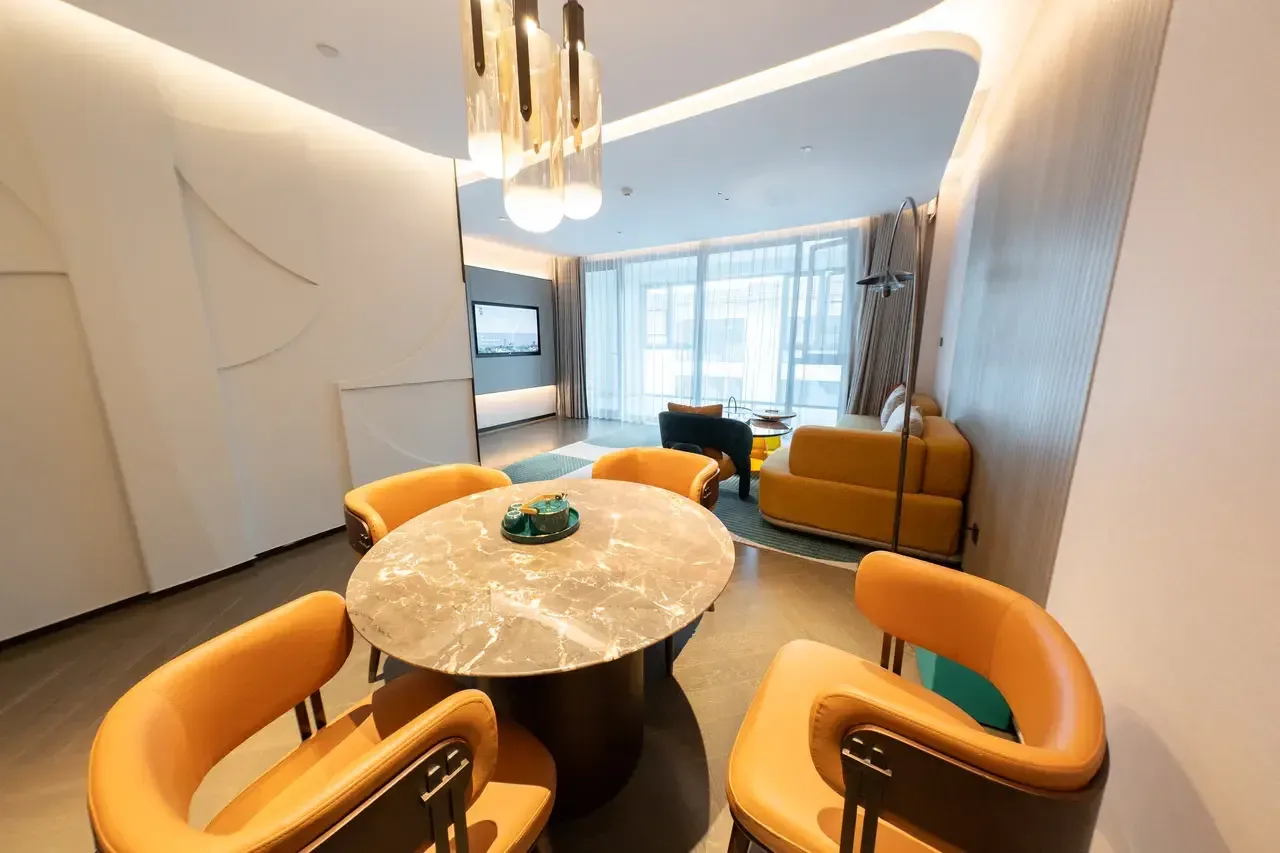
Work, meeting or dining areas extend the use beyond just overnight accommodation.
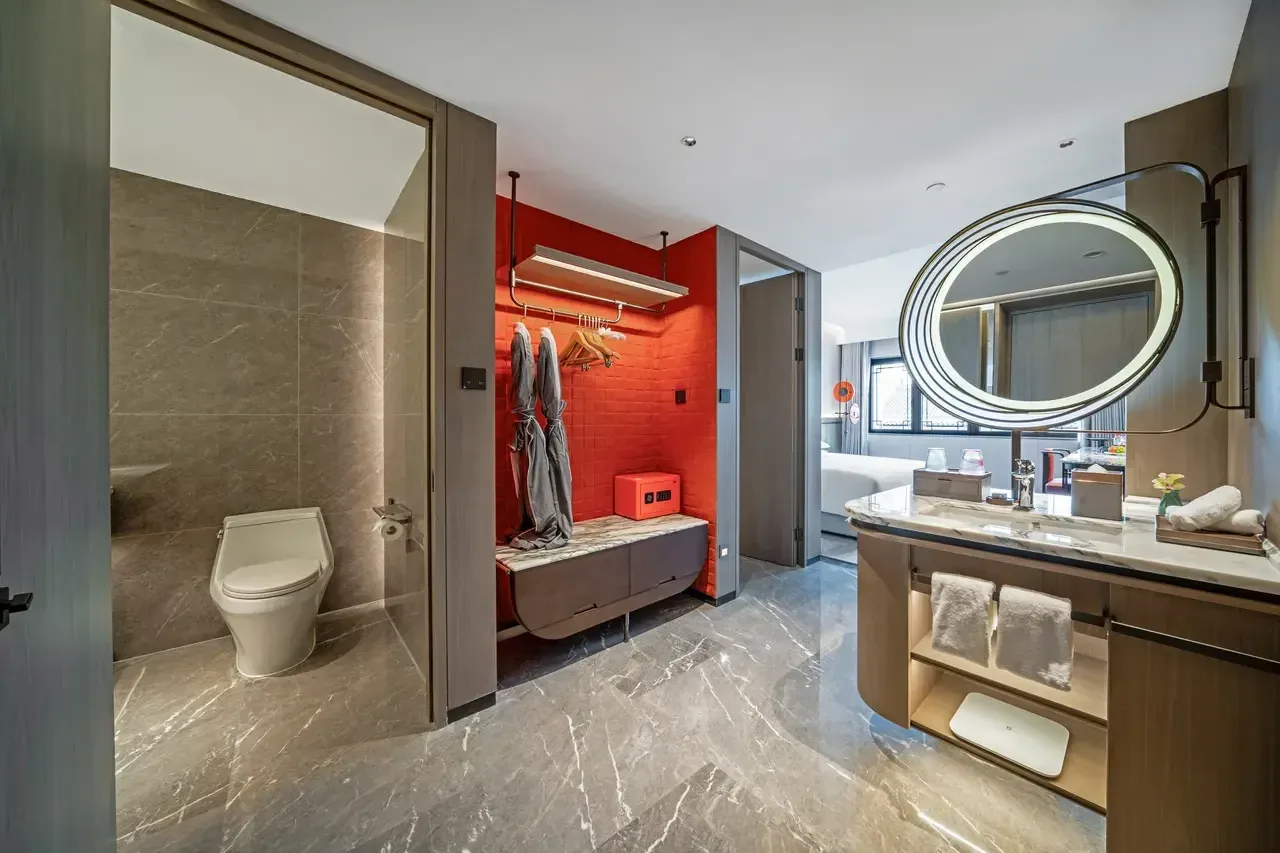
Generous closet, luggage and dressing solutions are integrated into the room architecture.
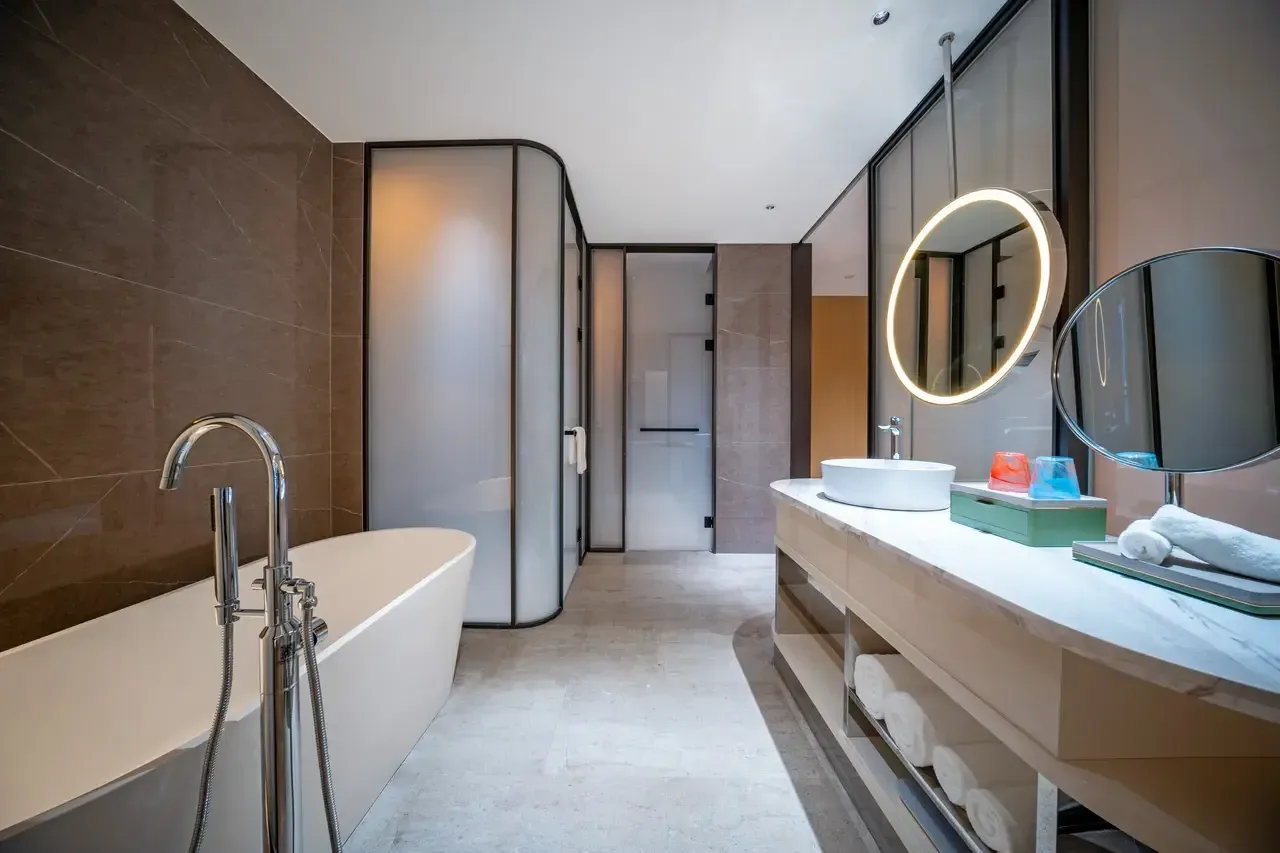
Depending on the concept, spacious bathroom areas and additional comfort functions complement the space available.
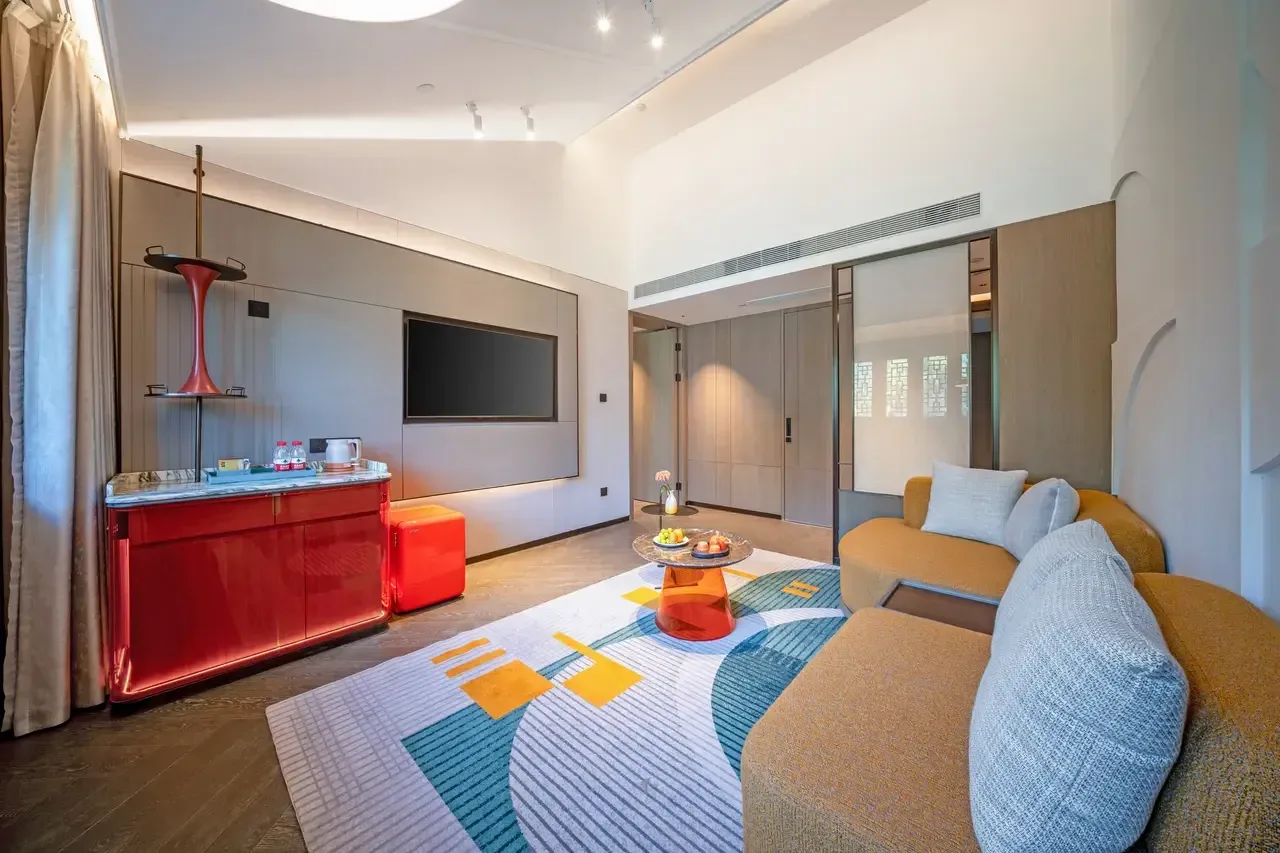
INDEPENDENT AREAS
Zoning, visual axes, furniture and light create orientation and connect all areas into a harmonious overall concept - without losing the spaciousness of the room.
Furniture, carpets, lighting and fixtures define areas without creating unnecessary barriers.
Proportions and furnishings maintain openness, orientation and spatial depth.
Materials, colors and details combine sleeping, living and ancillary areas to create a consistent overall picture.
QUALITY IN INDIVIDUAL MANUFACTURING
Where standard solutions reach their limits, individual production begins. Furniture, fixtures and functional details are tailored to the space, use and design.
Built-in units, headboards, sideboards and special furniture are tailored to the architecture and use.
Veneers, fabrics, stone, metal and surfaces are consistently coordinated across all areas.
Joints, fittings, transitions and connections become part of the design concept.
A well-designed hotel area doesn't just have to impress on opening day. Cleaning access, replaceable wearing parts, robust surfaces and available spare parts are already taken into account during planning and specification.
Project-related spare parts are documented and their availability coordinated.
Products and specifications are documented on a project-related basis.
We coordinate repeat orders and spare parts supply with you – even after handover.